Kleskun Springs North
Value $789,000
Aug 10, 2026
New Washer and Dryer
Both a brand new washer and dryer installed.
Mar 5, 2025
Bathroom Renovation Completed














A full bathroom renovation was completed by Rod of South Peace Property Maintenance. The project involved removal of the existing tub-shower combination and installation of a new walk-in shower with frameless sliding glass doors and full tile surround. The shower features a matching tiled floor. The bathroom was outfitted with two inset sinks, new light fixtures, and freshly painted walls.
Jul 8, 2024
Painted the four decks
All four decks were stripped of old paint and repainted or restained. The decks include the main deck off of the sunroom, the front decks off of the two entryways, and the deck off of the master bedroom. Any necessary repairs were completed as part of the work.
Mar 28, 2024
Final Subdivision Approval – Kleskun Springs North
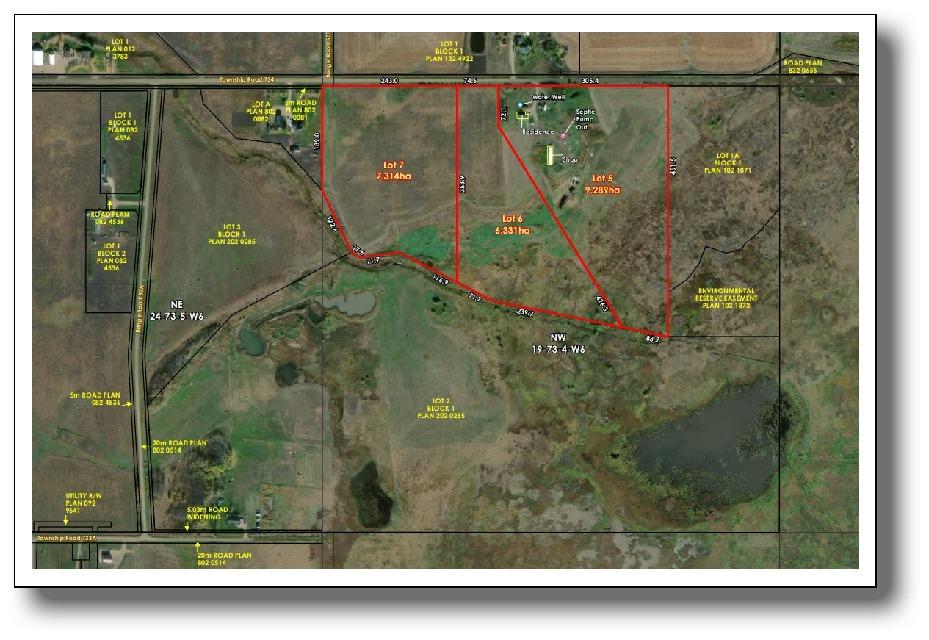
Subdivision approval was granted on March 28, 2024. The property was officially subdivided into three separate titled parcels. Lot 4 contains the house and encompasses 9.289 hectares or 22.95 acres. Lot 5 is bare land measuring 6.33 hectares or 15.65 acres. Lot 6 is bare land measuring 7.31 hectares or 18.06 acres. The total subdivision spans 22.66 hectares or 56 acres.
Dec 23, 2023
Zoning Redesignation Application
Location: Plan 202 0285; Block 1; Lot 4; Pt. NW-19-73-4-W6 Total Area: 56.67 acres (22.93 hectares) The application requests redesignation of the entire 56.67-acre property from Agricultural (AG) District to Country Residential (CR-5) District. The purpose is to accommodate subdivision into three country residential lots. The property comprises three existing parcels: a parcel with a house and 23 acres, a bareland parcel of 18 acres, and a bareland parcel of 15 acres. The property is currently zoned Agricultural (AG) District with a farmland assessment rating of 25.00 acres at 18.3% and 28.67 acres at 2.5%, for an overall rating of 9.9%. The topography is flat with existing pasture fields and an existing home site. The Country Residential (CR-5) District permits residential use with opportunity for home occupation, major uses, and agricultural pursuits. The Municipal Development Plan (MDP) designates this area as Rural. The application is consistent with MDP Policies 6.13 and 7.3, which require clustering of residential parcels to prevent agricultural fragmentation and specify suitability criteria including water supply, sewage disposal, and access. The applicant provided a model process report for proposed sewage disposal. Water supply and building area are deemed adequate for the proposed subdivisions. Existing land uses in the surrounding area consist of Agricultural (AG) and Country Residential (CR-5) Districts. Administration does not anticipate future land use conflicts from this application. The Transportation, Infrastructure, and Utilities Department identified no concerns with the rezoning. County Safety Codes Department, Alberta Health Services, Alberta Energy Regulator, ATCO Electric, ATCO Gas, ATCO Transmission High Pressure Pipelines, and TELUS raised no concerns, subject to standard comments. Bylaw 2680-23-036 was proposed to effect the redesignation and proceeded through first, second, and third readings. There are no financial implications associated with this application.
Dec 1, 2023
Barn Updates & Maintenance
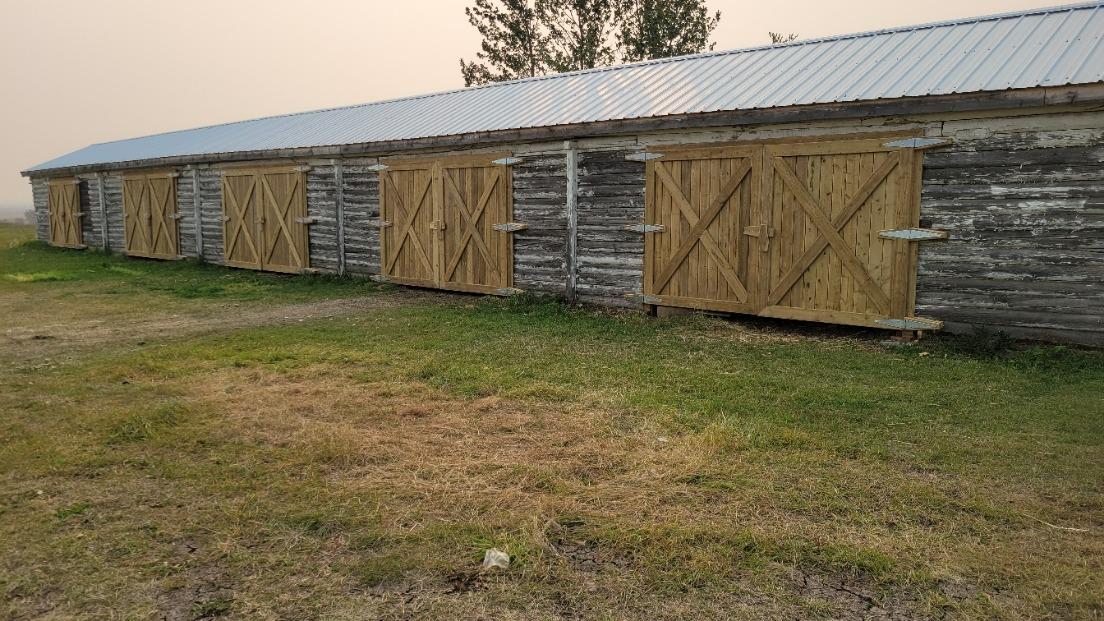
Heavy-Duty Barn Doors Installed (October 2023): Durable, reinforced doors designed for long-term functionality and improved security. New Metal Roof (Completed July 2021): Provides superior weather resistance and longevity. Exterior Paint Refresh (Scheduled for 2024): Planned update to enhance aesthetics and preserve the structure.
Nov 30, 2023
Interior Painting & Minor Repairs
All walls on the main floor were freshly painted. Minor repairs were completed, including touch-ups on doors to restore full functionality and appearance. The basement received a full repaint of walls and floor approximately one year prior to the main floor work. This enhanced cleanliness and brightness throughout the space.
Jul 7, 2023
New Furnace, Septic Tanks, Roof, Exercise Room
Several renovations and upgrades were completed at the property during the two-year period prior to May 2023. A new roof was installed on the property. The septic system was upgraded with new tanks and pumps. A high-efficiency two-stage furnace was installed to replace the previous heating system. An oversized hot water tank was added. New washer and dryer units were installed. The exercise sunroom was renovated.
Jan 10, 2021
Passive Thermal Basement
The property was originally purchased in August 1990 by Carmelo Esposito. Construction on the new home had been initiated by the previous owner in 1988, beginning with a professionally engineered basement designed to harness passive thermal heat. At the time of purchase, the basement structure was completed but unfinished, and the upper level of the home remained in the roughed-in stage. A full interior and exterior renovation was undertaken immediately upon acquisition. By August 1990, the entire home main floor—was fully completed and brought to move-in ready condition. 🌡️ What is a Passive Thermal Heat Basement? A passive thermal heat basement uses the natural insulation and consistent temperature of the earth to help regulate the home’s climate: In Winter: The ground remains warmer than the air above, so the basement absorbs and retains this subsurface heat, reducing the amount of mechanical heating. In Summer: The earth is cooler than the outside air, which helps the basement stay naturally cool, easing the demand for air conditioning. Year-Round Efficiency: This type of design provides natural energy savings, consistent indoor temperatures, and a reduced environmental footprint. Because the basement is engineered to maximize contact with stable ground temperatures, it plays a key role in keeping the house comfortable, efficient, and cost-effective across all seasons
Jan 10, 2020
Full Renovation
The property was acquired in August 1990 by Carmelo Esposito. The previous owner had initiated construction in 1988, beginning with a professionally engineered basement designed to utilize passive thermal heat. At the time of purchase, the basement structure was completed but unfinished. The upper level of the home remained in the roughed-in stage. A full interior and exterior renovation was undertaken immediately upon acquisition. By August 1990, the main floor was fully completed and brought to move-in ready condition.
May 10, 2017
Main Floor Renovation
In spring 2017, the main floor underwent a complete renovation. The work included fresh paint throughout the main floor, new hardwood flooring in the living room, dining room, and hallways, and a partial bathroom renovation.
May 10, 2015
Basement Suite Completed
In May 2010, the basement was professionally finished and converted into a fully functional living space. The work included construction of two bedrooms, a 4-piece bathroom with an oversized jetted tub, a laundry room, a cold room for food storage, and a modern kitchen integrated into an open-concept living and dining area.
May 10, 2010
Property Log Entry – Log Barn / Garage / Multipurpose Building
In May 2008, a log barn-style building was constructed on the property. The structure measures 100 feet in length by 20 feet in width and is divided into five separate 20 foot by 20 foot sections. Each section is equipped with electrical power and water service. The building's design allows for multiple uses, including garage space for vehicles or equipment, storage for tools, feed, or seasonal items, workshop space for hobbies or mechanical work, and barn use for livestock such as horses.